Mack Holt

BEDS3
BATHS2 full
MLS#10232724
STATUSActive
PROPERTY TYPEResidential - Single Family
SUBDIVISIONGLEN LAKES PH1
NEIGHBORHOODFisherville - West
Property Description
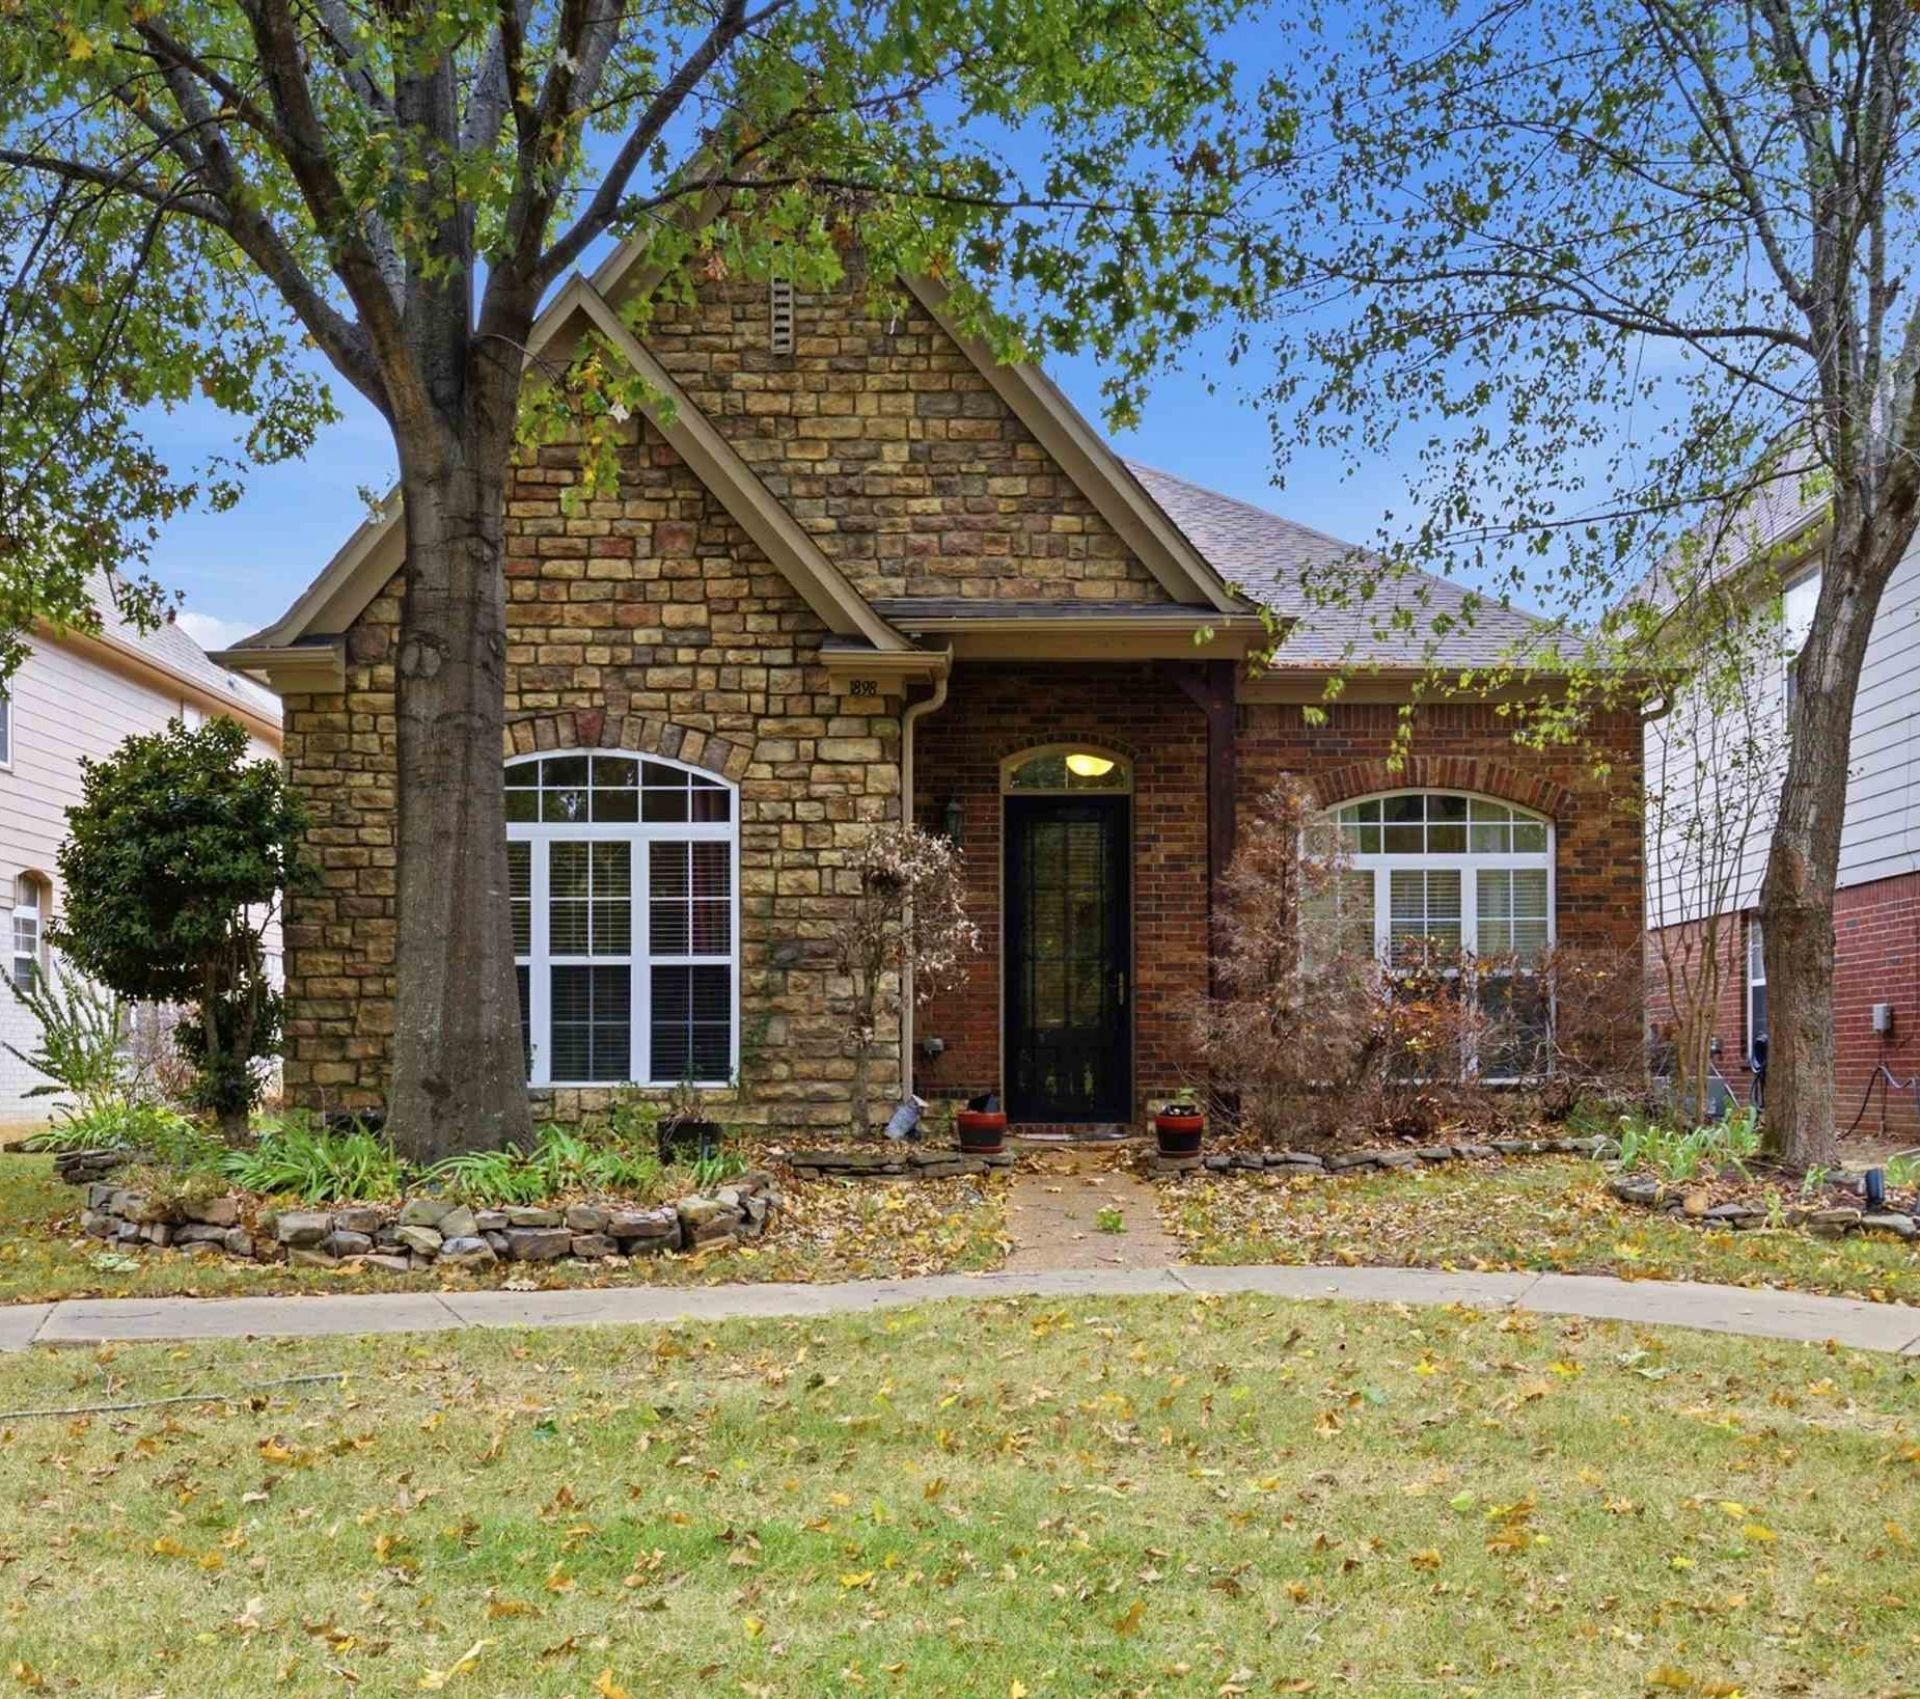
Enjoy scenic lake views from inside this home, plus walking trails just steps from your front door in gated Glen Lakes! This beautifully maintained 3BR/2BA brick-and-stone home offers convenient main-level living, soaring ceilings, graceful archways, large windows that welcome natural light, neutral tones, hardwood floors and recessed lighting. Mature trees and landscaped green space create a peaceful, park-like setting. Gather in the spacious great room w/ gas fireplace or relax in the separate keeping room with a second fireplace and built-in desk. You'll also find a formal dining room and kitchen with island & breakfast bar. The spacious primary suite features a bath w/ dual sinks, oversized shower & refreshment bar. A permanent staircase leads to an expansive unfinished walk-up attic with future expansion potential. Additional features include built-in surround sound, iron-fenced courtyard patio, 2-car garage and low-maintenance lot. NO CITY TAXES! 100% FINANCING IS AVAILABLE!!
Property Features
Property Type: Residential - Single Family
Cooling: Ceiling Fan(s), Central, Dual System
Fenced: Yes
Fireplaces: 2
Garage: 2 car attached
Heating: Central, Dual System, Gas
Home Style: Traditional
Lot Size: 0.10 Acres
Roof Type: Composition Shingles
Year Built: 2005
Feature Descriptions
Additional Rooms: Attic, Laundry Room, Other (See Remarks)
Bed and Bath: All Bedrooms Down, Full Bath Down, Luxury Primary Bath, Other (See Remarks), Primary Down, Renovated Bathroom, Separate Tub & Shower, Split Bedroom Plan, Whirlpool(s)
Days on Site: 3
Exterior: Porch, Patio, Other (See REMARKS)
Exterior/ Windows: Brick Veneer, Stone
Fireplace: Gas Starter, In Keeping/Hearth room, In Living Room
Floors/ Ceilings: 9 or more Ft. Ceiling, Part Carpet, Part Hardwood, Smooth Ceiling, Tile, Vaulted/Coff/Tray Ceiling
Interior: Walk-In Closet(s), Walk-In Attic, Security System, Smoke Detector(s)
Interior Equipment: Dishwasher, Microwave, Range/Oven, Refrigerator
Living/ Dining Room: Breakfast Bar, Eat-In Kitchen, Island In Kitchen, Keeping/Hearth Room, Pantry, Separate Dining Room, Separate Living Room, Updated/Renovated Kitchen
Lot: Iron Fenced, Landscaped, Level, Water View
Master Bath: Separate Shower, Smooth Ceiling, Tile Floor, Whirlpool Tub
Neighborhood Amenities: Gated Neighborhood, Lake, Other (See Remarks)
Parking/ Storage: Back-Load Garage, Parking Lot
Security: yes
Total Rooms: 7
Water/ Sewer: Gas Water Heater, Public Sewer, Public Water
Room Sizes
Primary Bedroom: 16x16
Bedroom 2: 13x11
Bedroom 3: 13x11
Dining Area: 12x10
Kitchen: 14x14
Breakfast Room: 14x8
Living room: 19x16
Listed By / Shown By
Listed By
Agency Name: Keller Williams
Agency Phone: 901-261-7900
Shown By
Agent Name: Mack Holt
Agent Phone: (901) 487-6362
Agency Title: Crye-Leike Real Estate Services

Source: MAAR MLS
Estimate Your Payment
Estimated Payment
$ 830.44 per month $734.21 Principal & Interest $0.00 Property Tax (data not provided by mls) $96.22 Homeowner's InsuranceChange Payment Information
Privacy Policy / DMCA Notice / ADA Accessibility


This site is hosted, designed and copyright
© 1994 - 2026 by
Delta Media Group, Inc. -- Patent Pending --
1898 N Houston Levee Rd N | MLS# 10232724
This single family home located at 1898 N Houston Levee Rd N, Unincorporated, TN 38016 is currently listed for sale with an asking price of $329,900. This property was built in 2005 and has 3 bedrooms and 2 full baths. N Houston Levee Rd N is located in the GLEN LAKES PH1 subdivision. Search GLEN LAKES PH1 real estate on mackholt.crye-leike.com today.