Mack Holt

BEDS5
BATHS4 full 1 partial
MLS#10232919
STATUSActive
PROPERTY TYPEResidential - Single Family
SUBDIVISIONMARGARET ESTATES
NEIGHBORHOODShelby Forest
Property Description
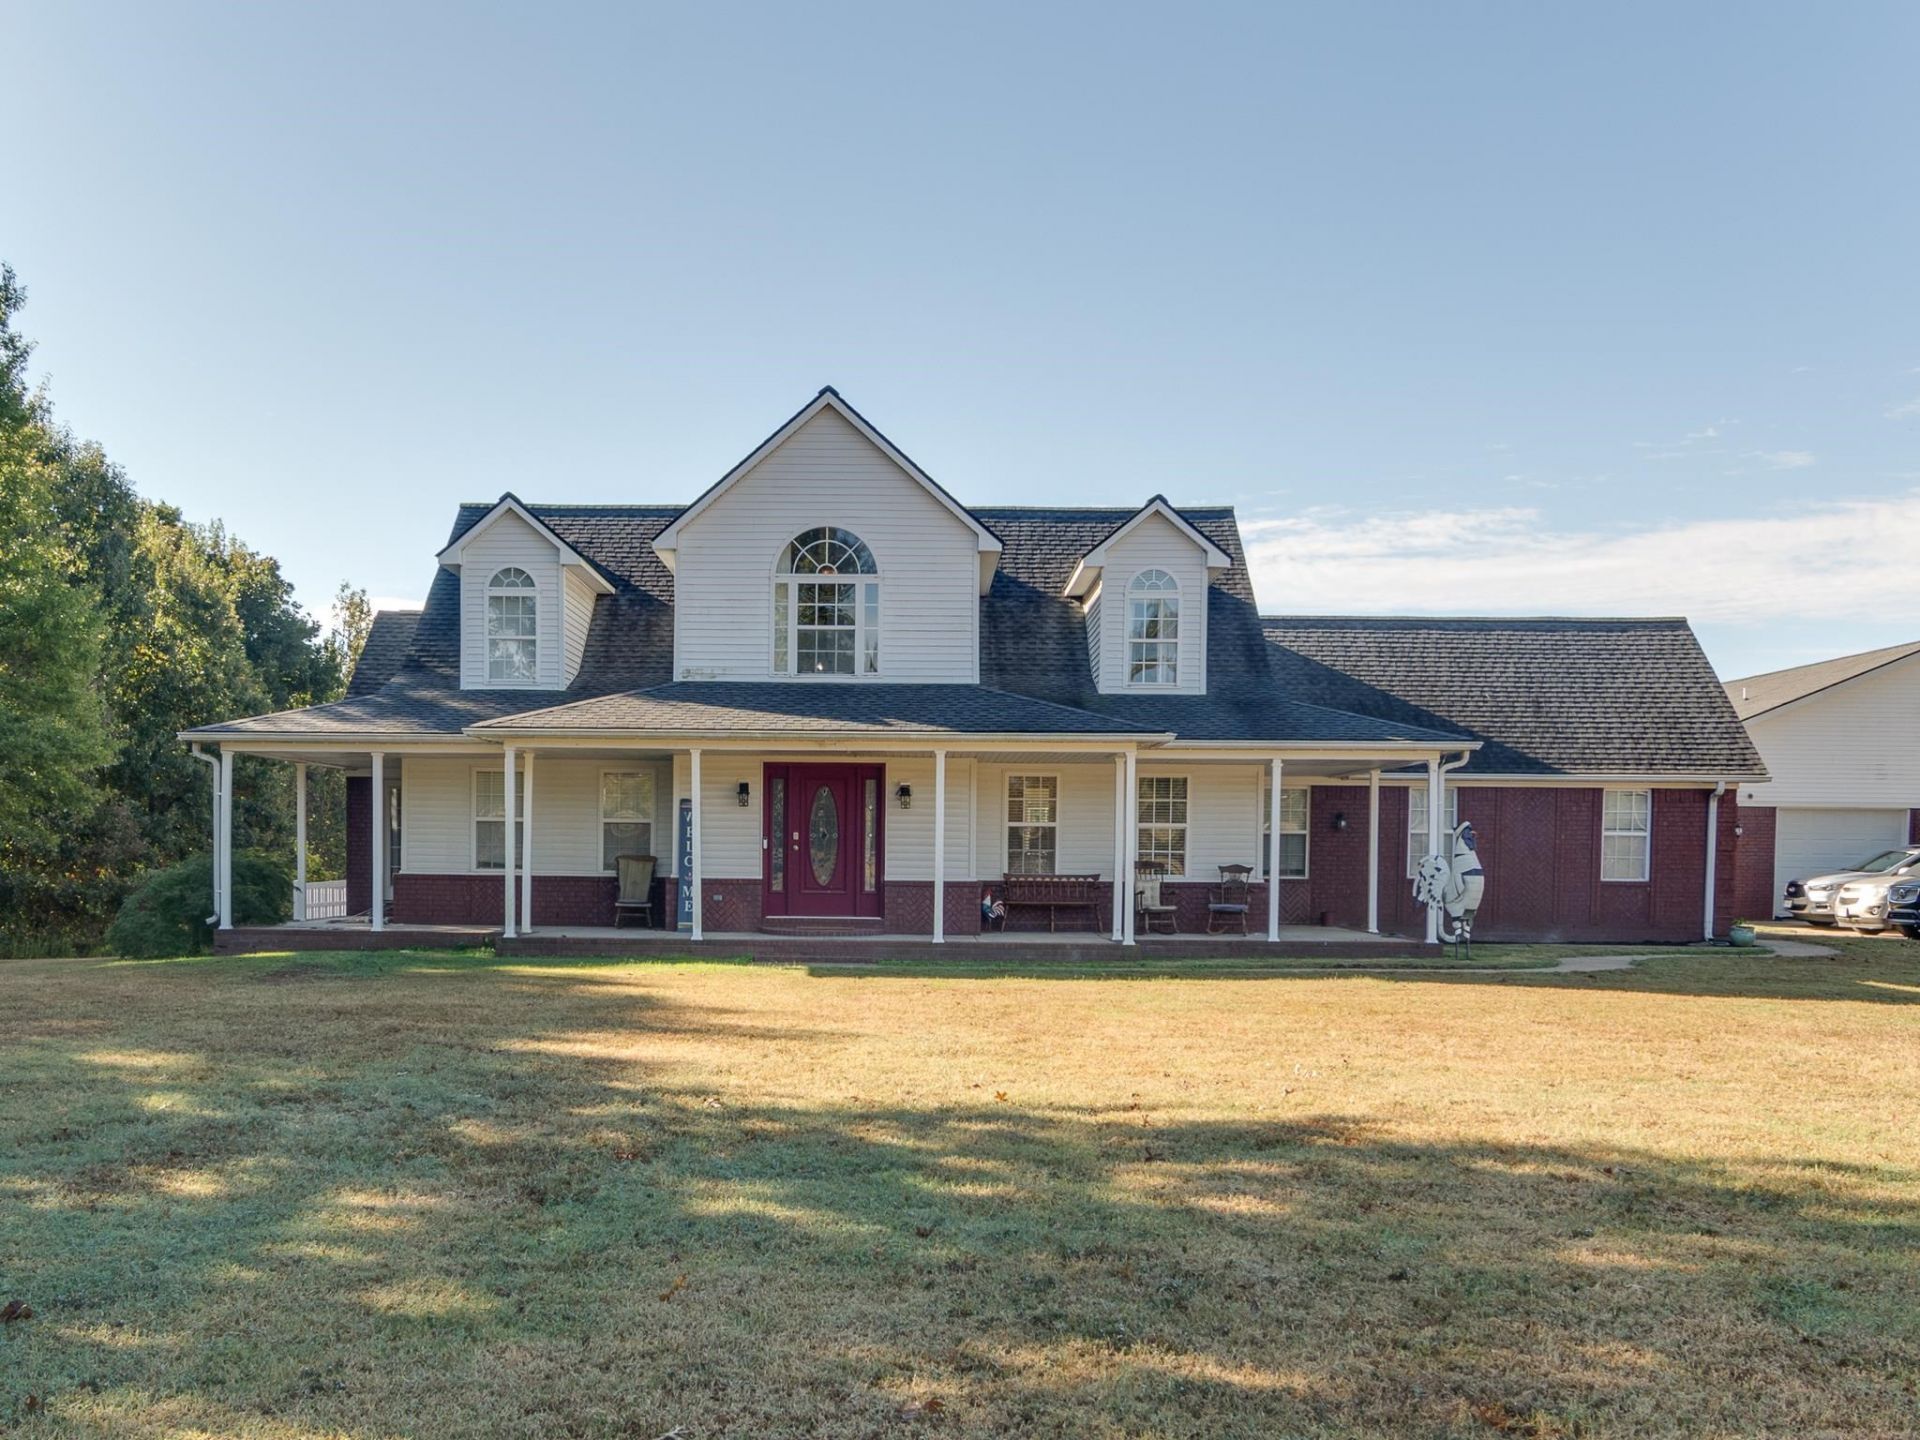
Enjoy peace of mind with this home with our 12-month Home Warranty, 1% mortgage rate buy down, and a 12-month Satisfaction Guarantee: Love this home, or we will buy it back or sell it for free! Enjoy the perfect blend of space & comfort in this beautiful brick home on over 4 acres! Offering 4 bedrooms, 3 baths, a bonus room, and an office. The eat-in kitchen features abundant cabinetry and stainless steel appliances, while the custom laundry room offers cabinets, a sink, and pantry. Updates include new flooring and hot water tank (2025), new central heat and air (2026), and a paved driveway (2025). The 2026 composite deck overlooks a 42' x 17' inground pool and gazebo with electricity, all enclosed by a privacy vinyl fence. Features include a 50' x 40' workshop with workspace and 3 bays, a separate barn, and a newly renovated shop with heating, cooling, and a restroom. The garage apartment offers a family room, kitchenette, bedroom, and full bath. A rare opportunity!
Property Features
Property Type: Residential - Single Family
Cooling: Ceiling Fan(s), Central, Dual System
Fireplaces: 1
Garage: 5 car attached
Heating: Central, Gas, Dual System
Home Style: Traditional
Lot Size: 4.09 Acres
Roof Type: Composition Shingles
Year Built: 2001
Feature Descriptions
Additional Rooms: Laundry Room, Bonus Room, Office/Sewing Room, Entry Hall
Bed and Bath: 1 or More BR Down, Primary Down, Split Bedroom Plan, Luxury Primary Bath, Double Vanity Bath, Whirlpool(s), Separate Tub & Shower, Full Bath Down
Days on Site: 1
Exterior: Pool Cleaning Equipment, Porch, Deck, Garage Apartment, Workshop
Exterior/ Windows: Brick Veneer, Vinyl Siding
Fireplace: In Den/Great Room
Floors/ Ceilings: Part Carpet, Tile, Vinyl/Luxury Vinyl Floor, Textured Ceiling
Interior: Attic Access
Interior Equipment: Range/Oven, Disposal, Dishwasher, Microwave
Living/ Dining Room: Separate Living Room, Separate Dining Room, Great Room, Updated/Renovated Kitchen, Eat-In Kitchen, Breakfast Bar, Washer/Dryer Connections
Lot: Some Trees, Level, Landscaped
Master Bath: Double Sinks, Separate Shower, Tile Floor, Whirlpool Tub
Parking/ Storage: Driveway/Pad, More than 3 Coverd Spaces, Workshop(s), Garage Door Opener(s), Front-Load Garage, Side-Load Garage
Pool: In Ground
Swimming Pool: Yes
Total Rooms: 11
Water/ Sewer: Gas Water Heater, Public Water, Septic Tank
Room Sizes
Primary Bedroom: 19x13
Bedroom 2: 16x12
Bedroom 3: 1413
Bedroom 4: 14x12
Bedroom 5: 17x15
Dining Area: 13x12
Den/ Great Room: 21x19
Kitchen: 12x11
Breakfast Room: 11x10
Bonus Room: 13x11
Office: 8x5
Living room: 23x15
Listed By / Shown By
Listed By
Agency Name: Keller Williams
Agency Phone: 901-261-7900
Shown By
Agent Name: Mack Holt
Agent Phone: (901) 487-6362
Agency Title: Crye-Leike Real Estate Services

Source: MAAR MLS
Estimate Your Payment
Estimated Payment
$ 1,548.10 per month $1,368.72 Principal & Interest $0.00 Property Tax (data not provided by mls) $179.38 Homeowner's InsuranceChange Payment Information
Privacy Policy / DMCA Notice / ADA Accessibility


This site is hosted, designed and copyright
© 1994 - 2026 by
Delta Media Group, Inc. -- Patent Pending --
2781 Russell Bond Rd | MLS# 10232919
This single family home located at 2781 Russell Bond Rd, Millington, TN 38053 is currently listed for sale with an asking price of $615,000. This property was built in 2001 and has 5 bedrooms and 4 full and 1 partial baths. Russell Bond Rd is located in the MARGARET ESTATES subdivision. Search MARGARET ESTATES real estate on mackholt.crye-leike.com today.